
1
of
14
Photos
Price:
$999,999
MLS #:
2313332
Beds:
3
Baths:
2
Sq. Ft.:
1500
Lot Size:
0.47 Acres
Yr. Built:
2004
Type:
Single Family
Single Family - SFB- Modular/Site Built
Tax/APN #:
004-112-16-00
Area:
Big Pine
Subdivision:
Big Pine
Address:
160 Walnut St
Big Pine, CA 93513
Income Potential. Three Separate Residences.
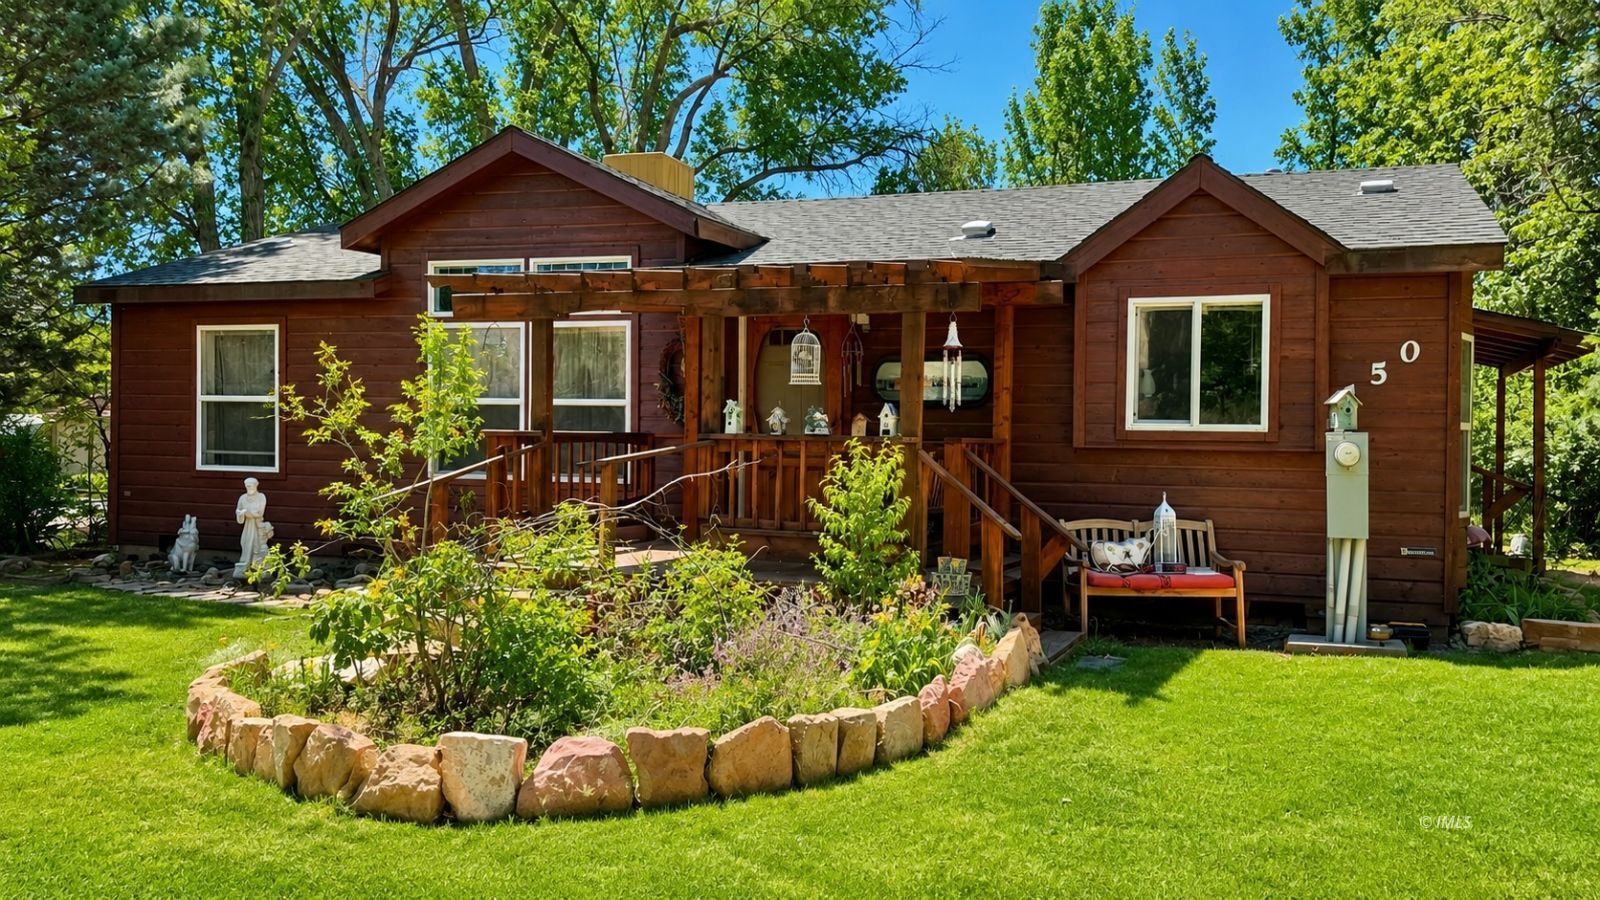
Situated on an expansive 20,512 sq ft lot, this exceptional offering features 3 separate residences, ideal for multi generational living, rental income or a private family compound. Residences can not be sold separately. Refer to MLS # 2313331, 2313307, 2313331, 2313333 . The historical main home, built in 1916, offers 4 bedrooms, 2 bathrooms, and 2 stories of timeless character. A dramatic natural rock face and wide staircase lead to a welcoming covered front porch. Inside, the spacious great room is perfect for entertaining and features a wood burning fireplace, while the home also includes a large basement with exterior access and a charming old fashioned back porch. Mature landscaping and expansive grounds complete this exceptional property. The second residence is a newer manufactured home featuring 3 spacious bedrooms and 2 bathrooms. Its functional open floor plan is accented by custom wood trim throughout and is well maintained, and move in ready. The 3rd residence is a quaint studio apartment located above the detached garage/craft/work space, complete with a kitchen, bathroom, and laundry room, making it ideal for additional rental income. All 3 residences are detached, providing exceptional privacy and generous separation from one another. Enjoy the soothing sound of running water from Big Pine Creek. Properties with this combination of history, character, versatility, and income potential rarely become available.
Interior Features:
Ceiling Fans
Cooling: Evap Cooler
Dual Pane Windows
Fixtures
Flooring- Carpet
Flooring- Vinyl
Furniture
Guest House (mother-in-law)
Heating: Forced Air/Central
Heating: Propane
Storage Shed
Vaulted Ceilings
Walk-in Closets
Exterior Features:
Construction: Wood
Deck(s)
Fenced- Partial
Garden Area
Landscape- Partial
Lawn
Out Buildings
Roof: Composition
Trees
Appliances:
Dishwasher
Garbage Disposal
Oven/Range
Refrigerator
Washer & Dryer
Water Heater
Water Heater- Propane
Other Features:
Access- All Year
SFB- Modular/Site Built
Style: 1 story above ground
Utilities:
Cable T.V.
Garbage Collection
Internet: Cable/DSL
Phone: Land Line
Power Source: City/Municipal
Propane: Hooked-up
Sewer: Hooked-up
Water Source: Water Company
Listing offered by:
Julie Thompson - License# 01397260 with Mammoth Sierra Properties - (760) 934-4501.
Iris Farnes - License# 01725081 with Mammoth Sierra Properties - (760) 934-4501.
Map of Location:
Data Source:
Listing data provided courtesy of: Inyo Multiple Listing Service (Data last refreshed: 07/29/26 3:07pm)
- 1
Notice & Disclaimer: Information is provided exclusively for personal, non-commercial use, and may not be used for any purpose other than to identify prospective properties consumers may be interested in renting or purchasing. All information (including measurements) is provided as a courtesy estimate only and is not guaranteed to be accurate. Information should not be relied upon without independent verification.
Notice & Disclaimer: Information is provided exclusively for personal, non-commercial use, and may not be used for any purpose other than to identify prospective properties consumers may be interested in renting or purchasing. All information (including measurements) is provided as a courtesy estimate only and is not guaranteed to be accurate. Information should not be relied upon without independent verification.
More Information

For Help Call Us!
We will be glad to help you with any of your real estate needs.
(760) 872-2809
(888) 828-4868
(760) 872-2809
(888) 828-4868

DON'T MISS A NEW LISTING AGAIN!
Sign Up
FREE AUTOMATED EMAIL UPDATES
Sign in to take advantage of all this site has to offer. Save your favorite listings and searches - also receive email updates when listings you like come on the market for free!
*Contact Information is NOT Shared*
Mortgage Calculator
%
%
Down Payment: $
Mo. Payment: $
Calculations are estimated and do not include taxes and insurance. Contact your agent or mortgage lender for additional loan programs and options.
Send To Friend