
1
of
32
Photos
Price:
$1,169,000
MLS #:
2313340
Beds:
3
Baths:
2.5
Sq. Ft.:
2236
Lot Size:
0.69 Acres
Yr. Built:
2008
Type:
Single Family
Single Family - SFB- Site Built
Tax/APN #:
064-160-005-000
Area:
Swall
Subdivision:
Hilltop Estates 2
Address:
87 Mountain View Dr
Swall Meadows, CA 93514
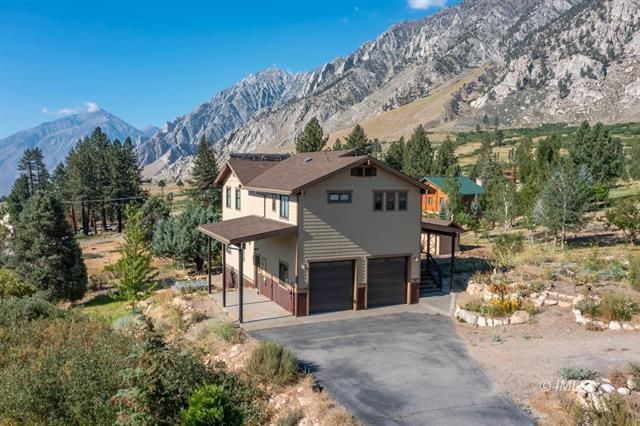
Custom View Home in Swall Meadows
Exceptional views, energy efficiency, and thoughtful design define this 2,236-square-foot home in peaceful Swall Meadows, ideally located between Bishop and Mammoth Lakes. Situated on .69 acres, the home features three bedrooms, 2.5 baths, a spacious family room, a two-car garage, and views from nearly every window. The inviting great room accesses a spacious deck and includes a gourmet kitchen with an oversized walk-in pantry, abundant workspace and storage, a dining area, and a comfortable living room with a woodstove. The primary suite offers two organized walk-in closets and a luxurious bath with a soaking tub and steam shower. A versatile family room provides space for an office, gym, or separate gathering area. Solar-powered hydronic heating, including the garage, is supported by a backup boiler, and a portable swamp cooler is included. Outdoor amenities include a stone patio with hot tub, fenced vegetable garden, fruit trees, storage, a chicken coop or garden shed, RV hookups and sewage dump, and an app-controlled Rain Bird perimeter fire-safety system. A rare opportunity to own a peaceful Eastern Sierra retreat.Broker/Agent does not guarantee the accuracy of the square footage, lot size, or other property information provided by the seller or obtained from public records or other sources. Buyer is advised to independently verify all information through personal inspection and appropriate professionals.
Interior Features:
Bay Windows
Ceiling Fans
Cooling: Evap Cooler
Cooling: Window Unit
Dual Pane Windows
Heating: Radiant
Heating: Solar
Heating: Wood Burn. Stove
Hot Tub/Spa
Skylights
Storage Shed
Vaulted Ceilings
Walk-in Closets
Window Coverings
Wood Burning Stove
Exterior Features:
Construction: See Remarks
Construction: Siding-Steel
Deck(s)
Foundation: Crawl Space
Garden Area
Gutters & Downspouts
Out Buildings
Patio- Covered
Patio- Uncovered
Roof: Composition
RV/Boat Parking
Sprinklers- Automatic
Trees
View of Mountains
View of Valley
Appliances:
Dishwasher
Garbage Disposal
Oven/Range
Refrigerator
W/D Hookups
Washer & Dryer
Water Heater
Other Features:
Access- All Year
SFB- Site Built
Style: 2 story above ground
Style: Contemporary
Utilities:
Internet: Cable/DSL
Natural Gas: Not Available
Phone: Cell Service
Phone: Land Line
Power: Line On Meter
Propane: Hooked-up
Septic: Has Permit
Water Source: Private Well
Listing offered by:
Julie Wright - License# 01129198 with The Snowcreek Property Company - (760) 934-3334.
Map of Location:
Other Listings of This Property: 260526
Data Source:
Listing data provided courtesy of: Inyo Multiple Listing Service (Data last refreshed: 08/08/26 1:43am)
- 4 Notice & Disclaimer: Information is provided exclusively for personal, non-commercial use, and may not be used for any purpose other than to identify prospective properties consumers may be interested in renting or purchasing. All information (including measurements) is provided as a courtesy estimate only and is not guaranteed to be accurate. Information should not be relied upon without independent verification.
More Information

For Help Call Us!
We will be glad to help you with any of your real estate needs.
(760) 872-2809
(888) 828-4868
(760) 872-2809
(888) 828-4868

DON'T MISS A NEW LISTING AGAIN!
Sign Up
FREE AUTOMATED EMAIL UPDATES
Sign in to take advantage of all this site has to offer. Save your favorite listings and searches - also receive email updates when listings you like come on the market for free!
*Contact Information is NOT Shared*
Mortgage Calculator
%
%
Down Payment: $
Mo. Payment: $
Calculations are estimated and do not include taxes and insurance. Contact your agent or mortgage lender for additional loan programs and options.
Send To Friend